400 Regal Drive
400 Regal Drive
400 Regal Drive
400 Regal Drive
400 Regal Drive
400 Regal Drive
400 Regal Drive
400 Regal Drive
400 Regal Drive
400 Regal Drive
400 Regal Drive
400 Regal Drive
400 Regal Drive
400 Regal Drive
400 Regal Drive
400 Regal Drive
400 Regal Drive
400 Regal Drive
400 Regal Drive
400 Regal Drive
400 Regal Drive
400 Regal Drive
400 Regal Drive
400 Regal Drive
400 Regal Drive
400 Regal Drive
400 Regal Drive
400 Regal Drive
400 Regal Drive
400 Regal Drive
400 Regal Drive
400 Regal Drive
400 Regal Drive
400 Regal Drive
400 Regal Drive
400 Regal Drive
400 Regal Drive
400 Regal Drive
400 Regal Drive
400 Regal Drive
400 Regal Drive
400 Regal Drive
400 Regal Drive
400 Regal Drive
400 Regal Drive
SEE ALL PHOTOS
400 Regal Drive
400 Regal Drive
400 Regal Drive
400 Regal Drive
400 Regal Drive
400 Regal Drive
400 Regal Drive
400 Regal Drive
400 Regal Drive
400 Regal Drive
400 Regal Drive
400 Regal Drive
400 Regal Drive
400 Regal Drive
400 Regal Drive
400 Regal Drive
400 Regal Drive
400 Regal Drive
400 Regal Drive
400 Regal Drive
400 Regal Drive
400 Regal Drive
400 Regal Drive
400 Regal Drive
400 Regal Drive
400 Regal Drive
400 Regal Drive
400 Regal Drive
400 Regal Drive
400 Regal Drive
400 Regal Drive
400 Regal Drive
400 Regal Drive
400 Regal Drive
400 Regal Drive
400 Regal Drive
400 Regal Drive
400 Regal Drive
400 Regal Drive
400 Regal Drive
400 Regal Drive
400 Regal Drive
400 Regal Drive
400 Regal Drive
400 Regal Drive
Courtesy of Sarah E Brogdon, Real Estate Partners Chattanooga LLC,423-290-4416
Sold

400 Regal Drive

400 Regal Drive, Chattanooga, TN 37415

$370,000
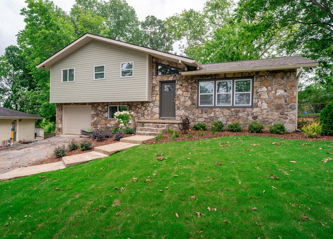
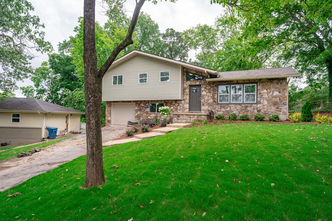
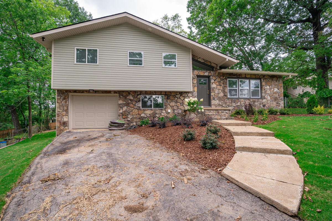
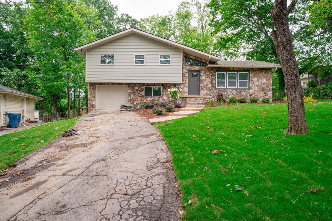
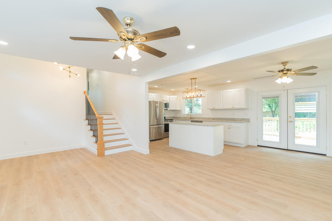
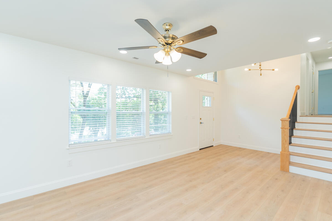
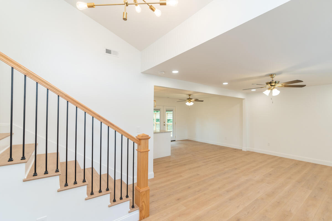
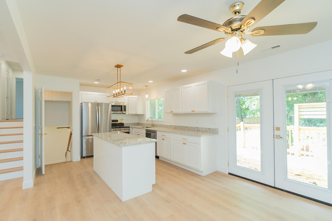
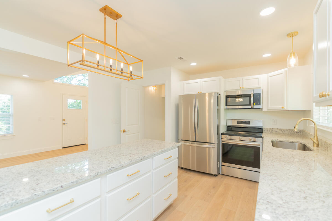
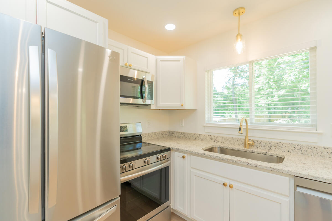
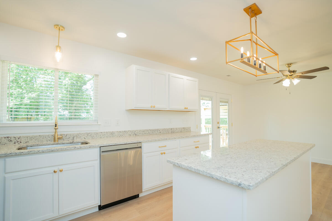
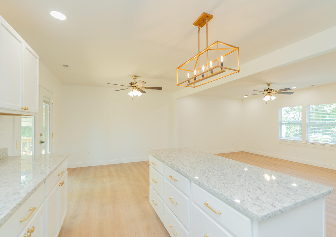
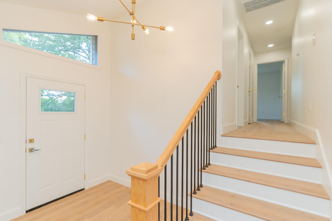
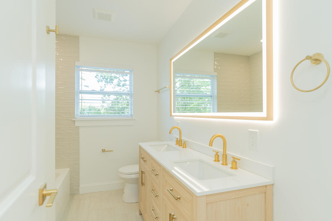
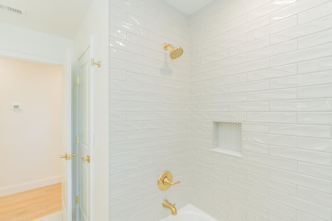
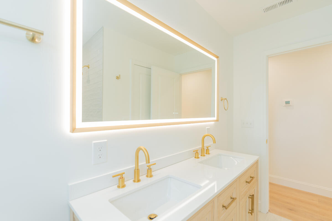
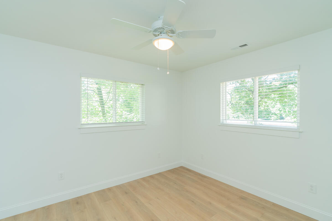
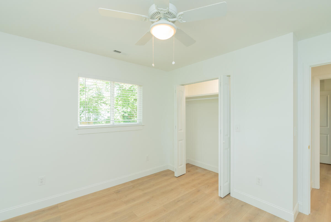
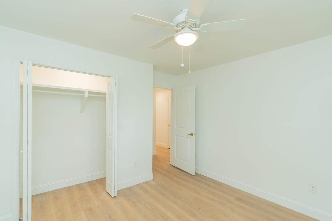
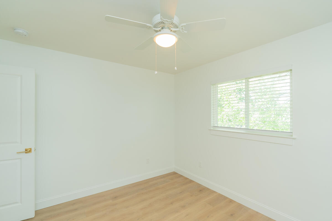
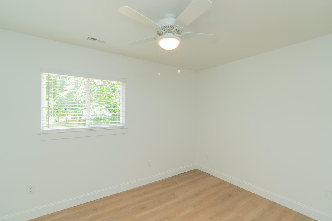
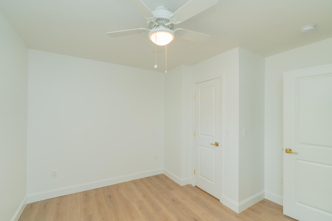
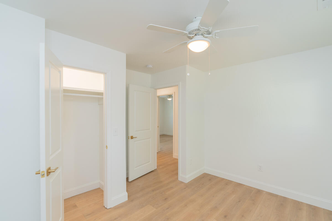
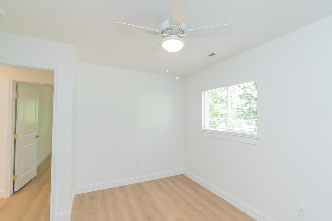
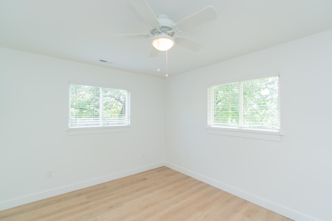
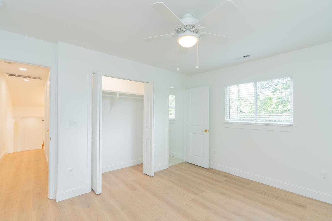
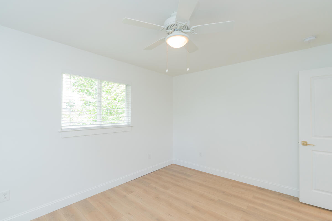
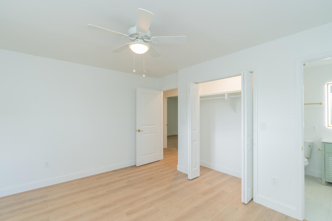
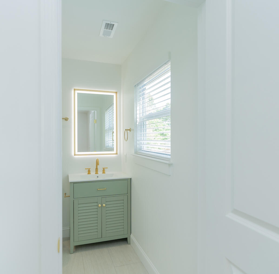
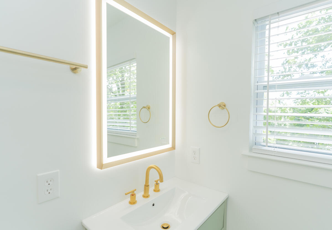
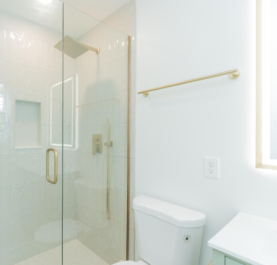
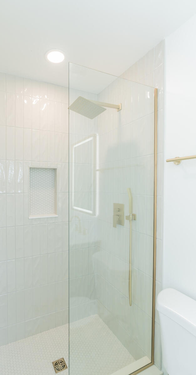
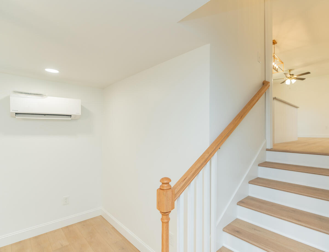
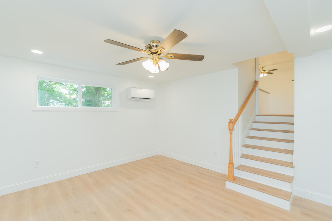
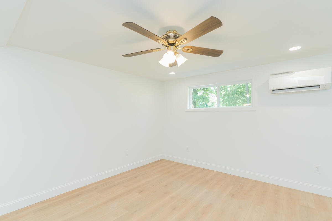
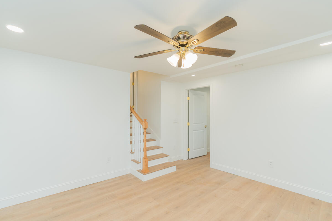
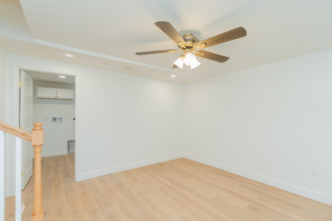
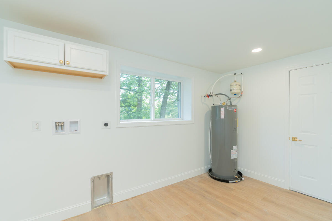
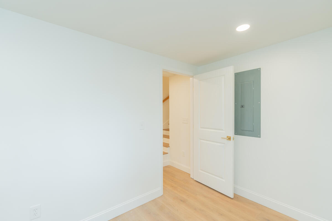
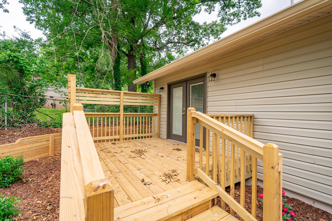
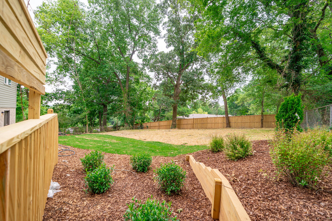
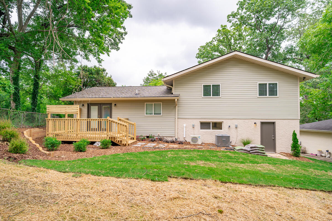
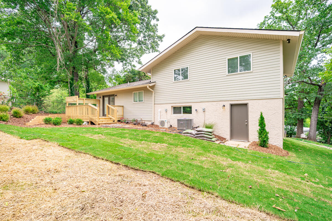
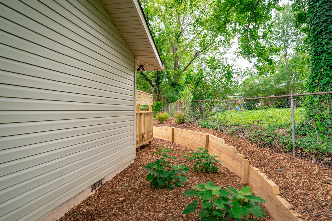
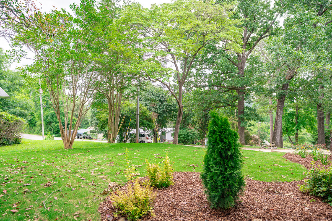
Welcome to 400 Regal Drive in Red Bank--a beautifully updated home with classic character, conveniently located near shops, restaurants, and just a short drive to North Chattanooga and Downtown. This beautifully renovated home looks brand new while retaining its original character, including a striking mountain stone exterior, a vaulted ceiling in the entryway, and a feature window above the front door. Step inside to discover an inviting open-concept design highlighted by light wood low-maintenance LVP flooring and updated light fixtures. The kitchen is a true showpiece with granite countertops, stainless steel appliances, new white cabinetry, brushed gold hardware, and a practical island for meal prep. The adjacent dining area flows seamlessly to the brand new back deck, overlooking a fenced backyard that's perfect for pets and gardening enthusiasts. The home features three bedrooms and two full bathrooms, including a primary suite with scenic views of the hills and a beautifully designed en suite bath complete with a walk-in shower featuring vertical subway tiling and a sleek, front- and back-lit mirror. The two guest bedrooms offer views of the spacious backyard and share a well-appointed hallway bathroom with a tub-shower combo, neutral tiling, and a convenient linen closet. A few steps to the lower level reveal a bonus room that makes a great office or playroom, plus a dedicated laundry room and easy access to the attached one-car garage. This home is move-in ready and perfect as a first home--schedule your showing today! Local lenders are preferred.

3
beds

2
baths

1,450 Sq.Ft. LIVING AREA

10,890 Sq.Ft. lot

Sarah Brogdon

Sarah Brogdon

Features & Amenities

Interior

  • total bedrooms3
  • Total bathrooms2
  • full bathrooms2
  • Laundry room Laundry Room, Lower Level
  • Flooring Luxury Vinyl
  • APPLIANCES Microwave, Free-Standing Electric Range, Dishwasher
  • other interior Features Eat-in Kitchen, En Suite, Granite Counters, Kitchen Island, Open Floorplan, Tub/shower Combo

Area & Lot

  • Status Sold
  • Living Area1,450 Sq.Ft.
  • Total Area1,450 Sq.Ft.
  • Lot Area10,890 Sq.Ft.
  • MLS® ID1514102
  • TypeResidential
  • YEAR BUILT1962
  • View DescriptionHills
  • Elementary SchoolRed Bank Elementary
  • Middle SchoolRed Bank Middle
  • High SchoolRed Bank High School

Exterior

  • water SourcePublic
  • utilitiesCable Available, Electricity Available, Phone Available, Sewer Connected, Water Available
  • roofAsphalt, Shingle
  • lot featuresGentle Sloping, Views
  • parkingDriveway, Garage, Off Street
  • HEAT TYPECentral, Electric
  • AIR CONDITIONINGCentral Air, Electric
  • sewerPublic Sewer
  • SubstructureCombination
  • other exterior FeaturesNone

Financial

  • Sales Price$370,000
  • Real Estate Tax $1,895/yr

Work with Mark

I believe that you deserve skilled, professional representation while working toward your real estate goals. I’d love the opportunity to partner with you and protect your best interests.

Follow Us